<-- style PDP --> 63 Rossander Court, Toronto - Detached for sale for $978,000
  • new
  • for sale

63 Rossander Court

Toronto, Ontario, M1J 2B6 - Bendale

$978,000

  • Neighbourhood

    Bendale

  • Major Intersection

    Lawrence Ave E & McCowan Road

  • Listed Since: 4 day(s)

  • Last update: 1 day(s) ago

Overview

  • Property Type

    Detached, Sidesplit 4

  • Bedrooms

    4 + 1

  • Bathrooms

    2

  • Basement

    Finished

  • Kitchen

    1

  • Total Parking

    3 (1 Attached Garage)

  • Lot Size

    55x137 (Feet)

  • Taxes

    $5,125.64 (2026)

  • Type

    Freehold

Property Description

Property description for 63 Rossander Court, Toronto

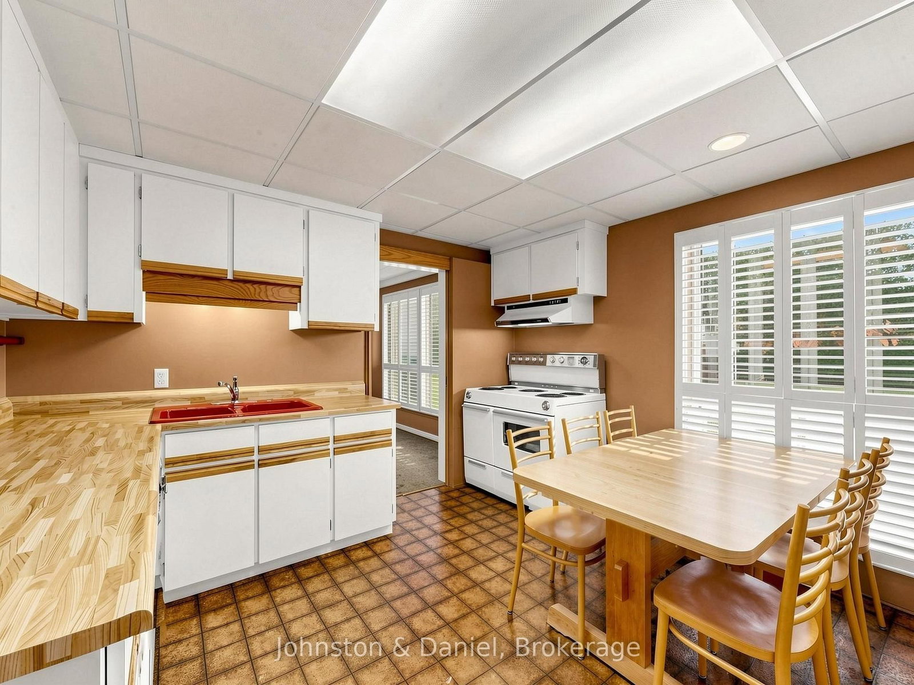
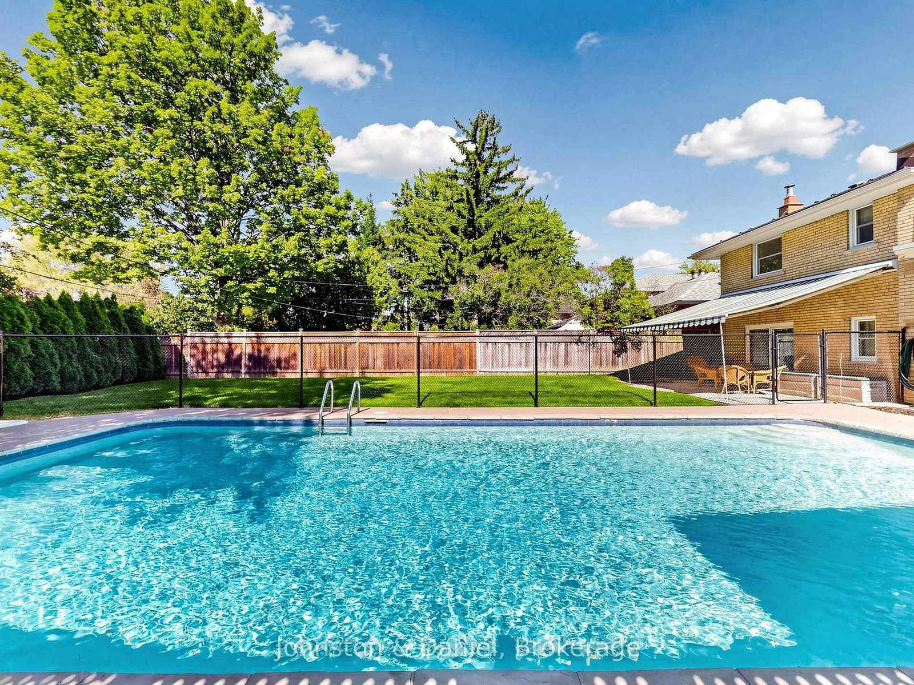
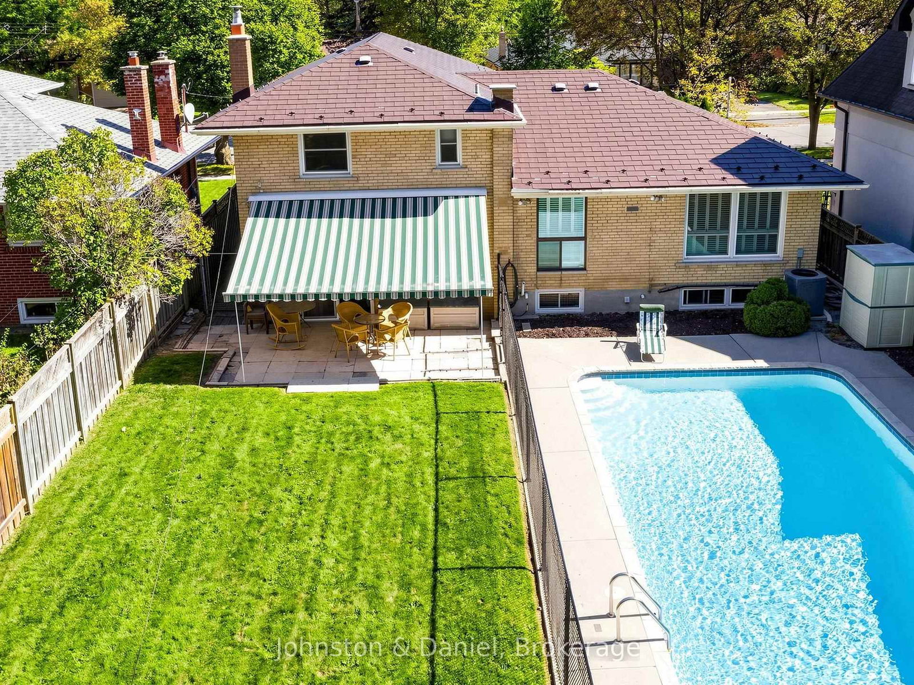
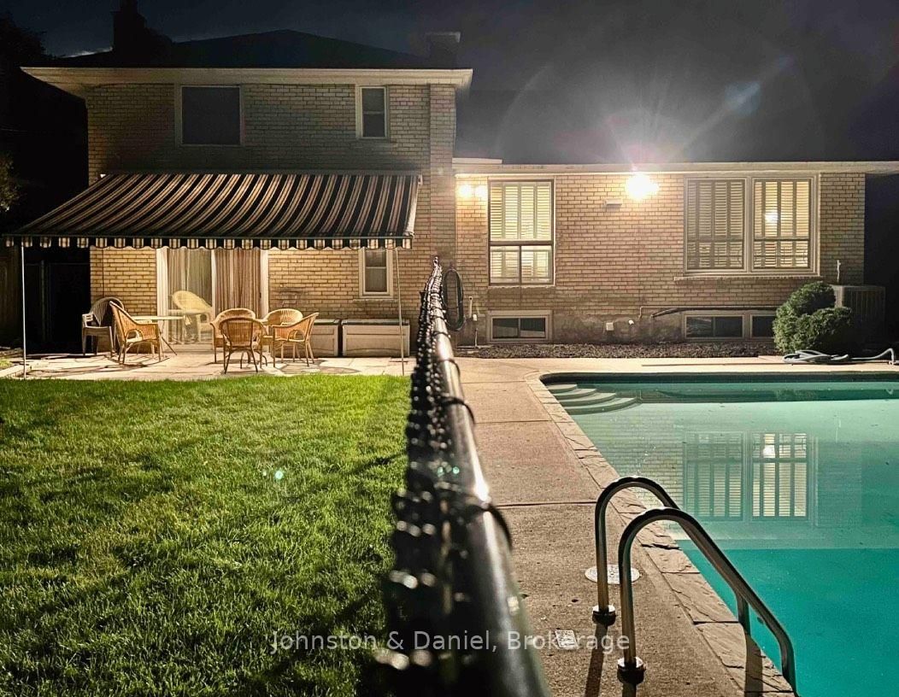
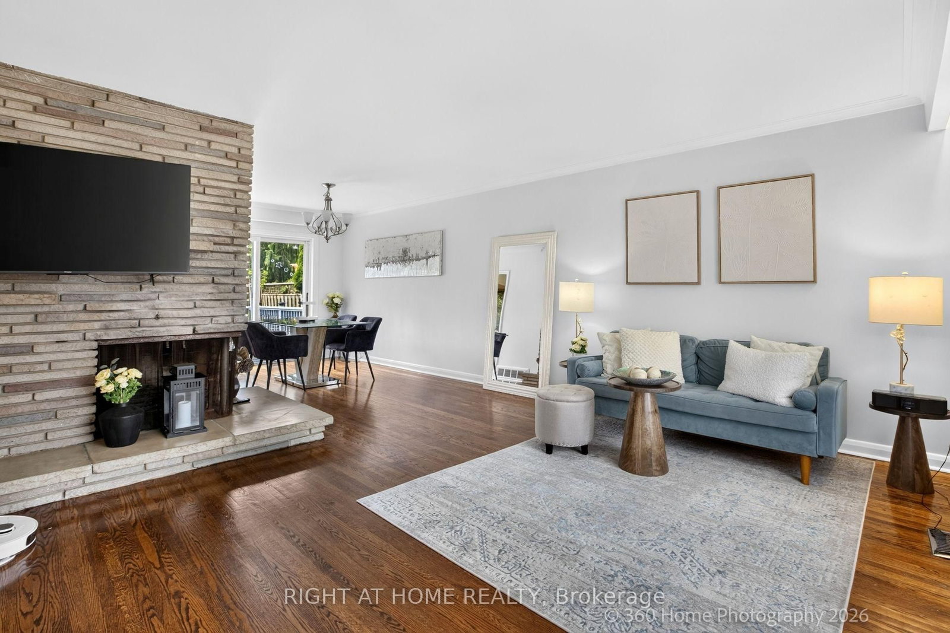
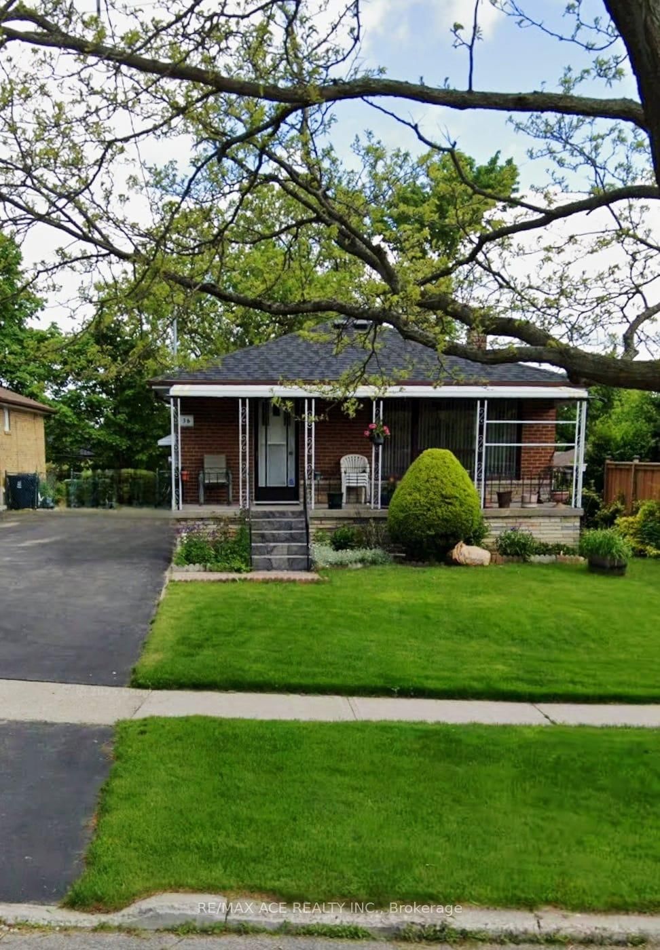
An ideal home for a move-up family that seeks authentic neighbourhood living with outdoor amenities that rival a lakefront cottage -- without the 3-hour drive. Welcome to this much-loved family residence in the upscale Bendale neighbourhood, cared for by one family over the past 66 years. Many unique attributes set this family-friendly home apart -- it's only a two-minute walk to the extensive public park and cycling network along Highland Creek -- it's a short walk to the future Scarborough subway station at Lawrence & McCowan -- it has reliable double-wythe solid masonry exterior wall construction with recently updated HVAC systems -- and notably, it has a highly durable roof with aluminum shingles. Inside, you'll find 4 bedrooms, 2 washrooms, a finished recreation room, several options for a home office, plus a family room with refurbished stone fireplace and a walk-out to the backyard patio -- all offering plenty of space for a growing family. The large in-ground concrete pool (18' x 38' and 3' to 8' deep) with equally spacious open lawn and stone patio (with retractable awning) offer almost unlimited backyard lifestyle options for recreation, play, gardening and entertainment, while surrounded by mature trees away from street noise and traffic. Situated on a tranquil neighbourhood boulevard close to schools, shopping (including Scarborough Town Centre) and everyday local conveniences, this well-tended property offers a generous irregular rectangular lot measuring approximately 55' wide x 130' to 144' deep. Diligently maintained over the years, this home offers the flexibility to move in and enjoy, then update thoughtfully with your own decor choices, or renovate to create your dream residence. After 66 years of cherished family memories, this special Bendale property is ready for its next chapter. Bring your vision, make it your own, and start creating memories for new generations to come.

Listed by Johnston & Daniel

  • MLS #

    E13831466

  • Sq. Ft

    1500-2000

  • Sq. Ft. Source

    MLS

  • Lot Irregularities

    Y

  • Year Built

    Available Upon Request

  • Pool

    Inground

  • Drive

    n/a

  • Garage

    Attached, 1 spaces

  • Total Parking

    3

  • Family Room

    Y

  • Den

    Y

  • Exterior

    Brick

  • Fireplace

    Y

  • Roof

    Metal, Shingles

  • Foundation

    Concrete Block

  • Elevator

    N

  • Water View

    n/a

  • Laundry Level

    Lower

  • Heat

    Forced Air

  • A/C

    Central Air

  • Water

    Municipal

  • Water Supply

    n/a

  • Sewers

    Sewers

  • Central Vac

    N

  • Living

    8.08 x 7.51 ft Main level

    California Shutters, Combined W/Dining

  • Dining

    3.73 x 3.43 ft Main level

    O/Looks Pool, Combined W/Living, California Shutters

  • Kitchen

    3.97 x 3.66 ft Main level

    O/Looks Backyard, Eat-In Kitchen

  • Family

    4.72 x 4.75 ft Main level

    Fireplace, Sliding Doors, O/Looks Backyard

  • Primary

    3.86 x 3.45 ft 2nd level

    hardwood floor, Closet, Window

  • 2nd Br

    3.45 x 3.18 ft 2nd level

    Closet, hardwood floor, Window

  • 3rd Br

    4.21 x 3.45 ft 2nd level

    hardwood floor, Closet

  • 4th Br

    3.38 x 2.77 ft 2nd level

  • Rec

    7.54 x 5.24 ft Lower level

  • Br

    3.77 x 3.34 ft Lower level

    Broadloom, Closet, Window

  • Laundry

    4.1 x 3.77 ft Lower level

  • MLS #

    E13831466

  • Sq. Ft

    1500-2000

  • Sq. Ft. Source

    MLS

  • Lot Irregularities

    Y

  • Year Built

    Available Upon Request

  • Pool

    Inground

  • Drive

    n/a

  • Garage

    Attached, 1 spaces

  • Total Parking

    3

  • Family Room

    Y

  • Den

    Y

  • Exterior

    Brick

  • Fireplace

    Y

  • Roof

    Metal, Shingles

  • Foundation

    Concrete Block

  • Elevator

    N

  • Water View

    n/a

  • Laundry Level

    Lower

  • Heat

    Forced Air

  • A/C

    Central Air

  • Water

    Municipal

  • Water Supply

    n/a

  • Sewers

    Sewers

  • Central Vac

    N

  • Living

    8.08 x 7.51 ft Main level

    California Shutters, Combined W/Dining

  • Dining

    3.73 x 3.43 ft Main level

    O/Looks Pool, Combined W/Living, California Shutters

  • Kitchen

    3.97 x 3.66 ft Main level

    O/Looks Backyard, Eat-In Kitchen

  • Family

    4.72 x 4.75 ft Main level

    Fireplace, Sliding Doors, O/Looks Backyard

  • Primary

    3.86 x 3.45 ft 2nd level

    hardwood floor, Closet, Window

  • 2nd Br

    3.45 x 3.18 ft 2nd level

    Closet, hardwood floor, Window

  • 3rd Br

    4.21 x 3.45 ft 2nd level

    hardwood floor, Closet

  • 4th Br

    3.38 x 2.77 ft 2nd level

  • Rec

    7.54 x 5.24 ft Lower level

  • Br

    3.77 x 3.34 ft Lower level

    Broadloom, Closet, Window

  • Laundry

    4.1 x 3.77 ft Lower level

Thinking of Selling?

Find Out Your Home’s Value in Today’s Market!

No Email or Signup is required to view your home estimate.

estimate your home value

Contact Manoj Kukreja

Sales Representative,
Century 21 People’s Choice Realty Inc.,
Brokerage
(647) 576 - 2100

Manoj profile avatar

Inventory Graph

10 9 8 7 6 5 4 3 2 1 0 6 Months of inventory SELLER'S Market BALANCED Market BUYER'S Market

Mortgage Calculator

This data is for informational purposes only.

Mortgage Payment per month

Principal Amount

Interest

Total Payable

Amortization

Amortization

Closing Cost Calculator

This data is for informational purposes only.

Closing Cost Total for this property

Total Cash flow for purchasing this property

Down Payment(%)*
Additional information

Provincial Land Transfer Tax

Ontario Land Transfer Tax Rebate

Toronto Land Transfer Tax

Toronto Land Transfer Tax Rebate

PST on CMHC Insurance Premium

Lawyer Fees

$2,825

Government Registration Fee's

$164

Title Insurance

Closing Cost Total

Total Cash flow for purchasing this property

Provincial Land Transfer Tax

Ontario Land Transfer Tax Rebate

Toronto Land Transfer Tax

Toronto Land Transfer Tax Rebate

PST on CMHC Insurance Premium

Lawyer Fees

$2,825

Government Registarion Fee's

$164

Title Insurance

Down Payment(%)*

* A down payment of less than 20% is permitted only for first-time home buyers purchasing their principal residence. The minimum down payment required is 5% for the portion of the purchase price up to $500,000, and 10% for the portion between $500,000 and $1,500,000. For properties priced over $1,500,000, a minimum down payment of 20% is required.

Thinking of Selling?

Find Out Your Home’s Value in Today’s Market!

No Email or Signup is required to view your home estimate.

estimate your home value

Contact Manoj Kukreja

Sales Representative, Century 21 People’s Choice Realty Inc., Brokerage
(647) 576 - 2100

Manoj profile avatar

Recent Sold Listings in Bendale, Toronto

Popular Cities